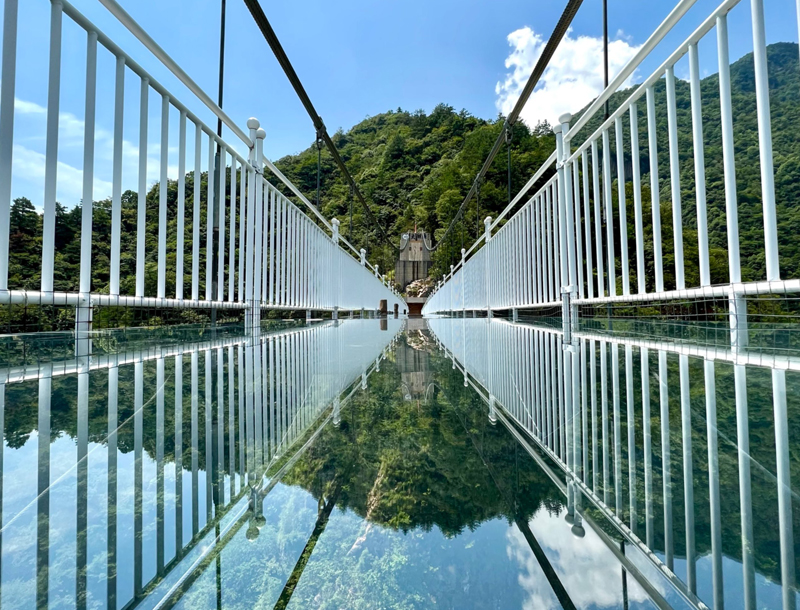
glass walkway in the scenic area
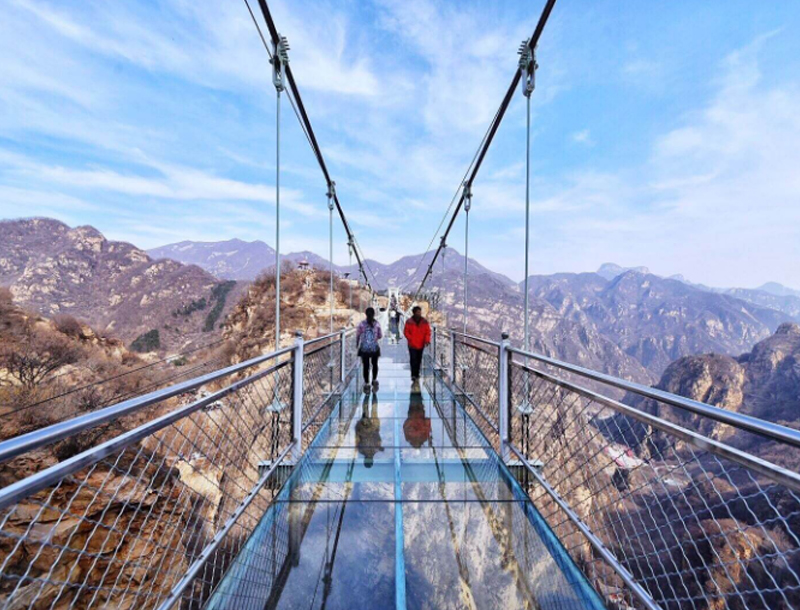
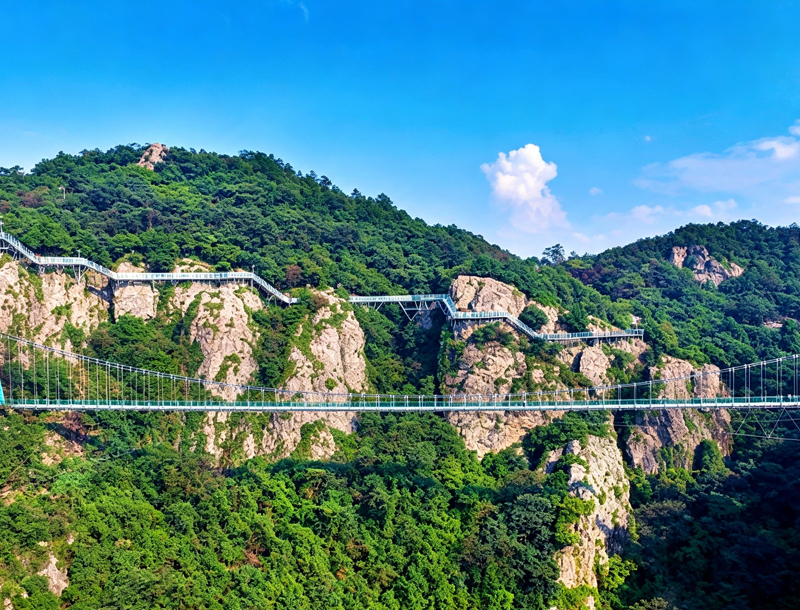
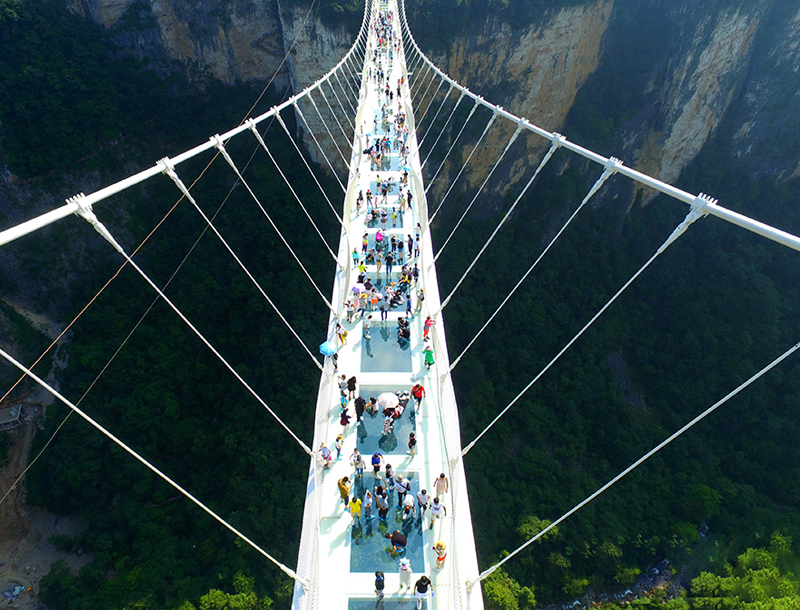
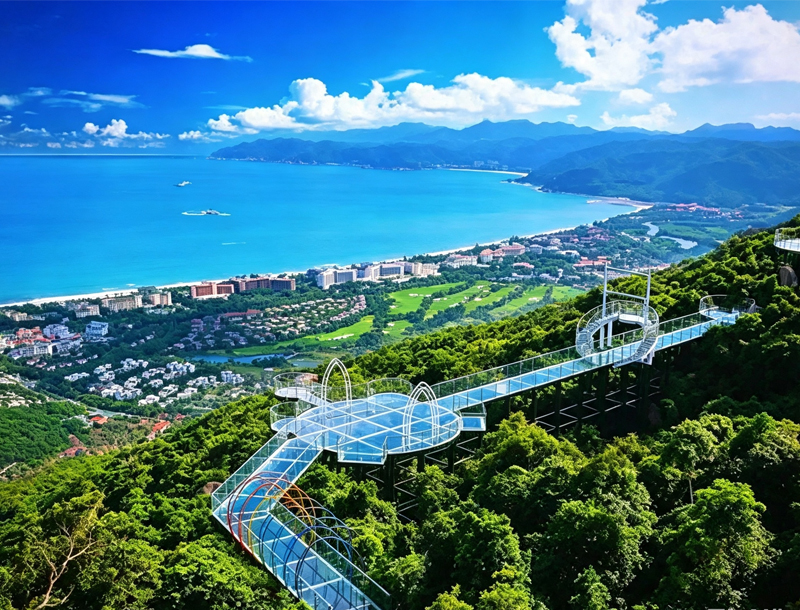
The high-altitude mirrored glass suspension bridge is a core popular sightseeing and amusement project in mountain scenic areas. Built on the terrain of the canyon between two mountains, it combines three major advantages: high-altitude thrill experience, panoramic mountain and forest views, and photo opportunities. It is suitable for various natural scenic areas such as forests, canyons, and coastal mountains, and can serve as a top-notch business for attracting visitors to the park, significantly increasing the length of time visitors stay and secondary dissemination of information.

Products Description
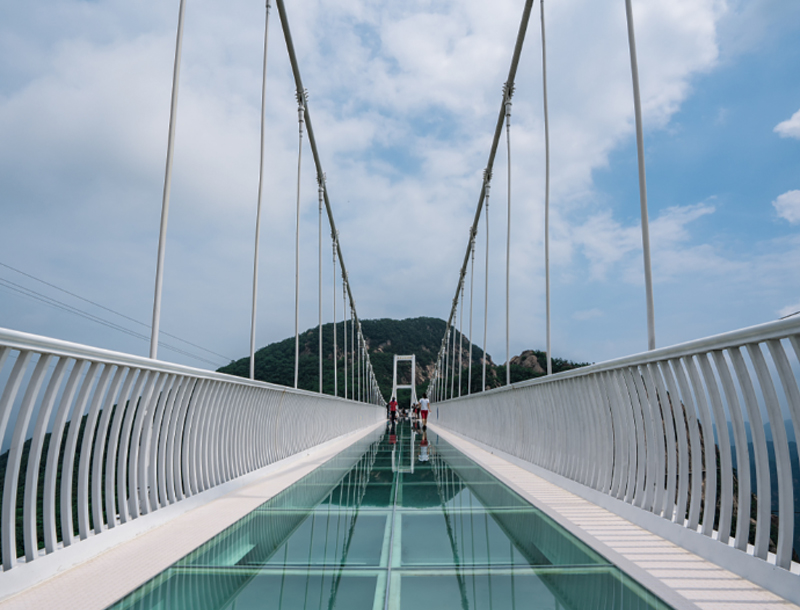
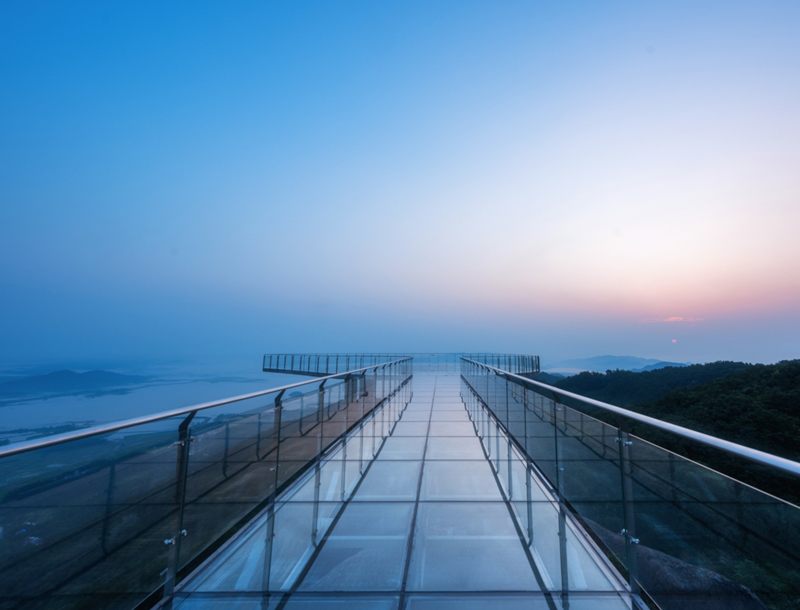
The high-altitude mirrored glass suspension bridge is a core popular sightseeing and amusement project in mountain scenic areas. Built on the terrain of the canyon between two mountains, it combines three major advantages: high-altitude thrill experience, panoramic mountain and forest views, and photo opportunities. It is suitable for various natural scenic areas such as forests, canyons, and coastal mountains, and can serve as a top-notch business for attracting visitors to the park, significantly increasing the length of time visitors stay and secondary dissemination of information.
Key Attributes
|
Type |
glass walkway in the scenic area |
|
Size |
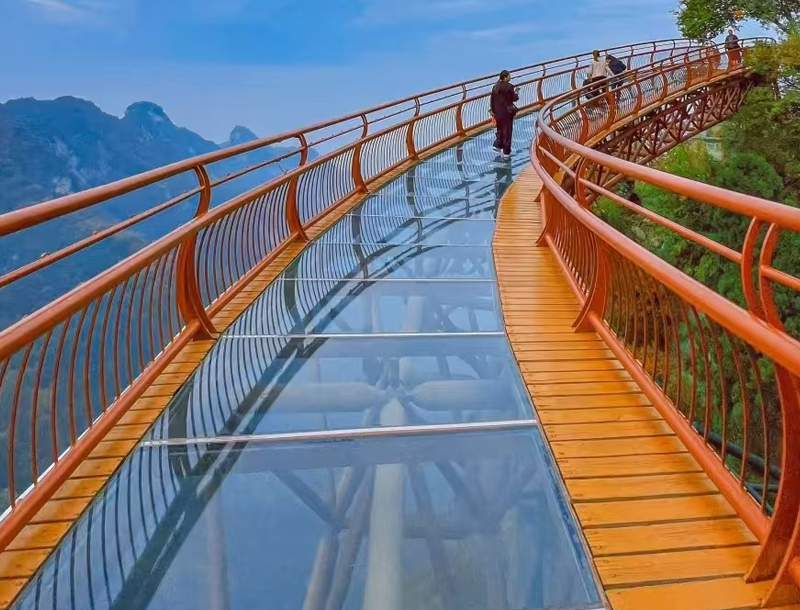
1. Glass Suspension Bridge Bridge deck width: Standard 2.0m / 2.5m / 3.0m (2.5m is the mainstream width in scenic areas, allowing multiple people to walk side-by-side) 2. Mountain Cantilever Glass Walkway (Cliffside Type) Walkway width: 1.5m / 1.8m / 2.0m |
|
Main materials |
(1) Bridge Surface Mirror Tempered Glass (Core) Structure: Three-layer laminated ultra-clear mirror tempered glass Top layer: 10mm tempered mirror glass + 0.76mm imported PVB adhesive layer + 10mm clear glass + 0.76mm adhesive layer + 10mm bottom glass Performance: Alternative standard walkway glass: Double-layer 5+5 laminated tempered glass (no mirror effect, cost-effective option) (2) Guardrail system (4) Bridge Deck Load-Bearing Steel Frame (6) Auxiliary Materials |
|
Construction process |
1. First, dig a pit. 2. Pour concrete to level the ground. 3. Finally, install the equipment and secure it with expansion bolts. |
|
Design |
According to your area space |
|
Player Age |
3-14 years old |
|
Color |
As per your request |
|
Deliver time |
Depends on the QTY and process requirements |
|
Function |
Stimulated children's curiosity, exploring desire |
|
Use Zone |
amusement park, garden, park |
|
Remark |
All the colors and styles can custom-tailor to requirements |
Project Functions
1. Bridge Mirror Glass: Utilizing double-layered laminated ultra-clear tempered mirror glass, this bridge boasts high light transmittance, pressure resistance, and wear resistance. A single pane of glass can withstand tens of tons of load. The glass itself creates a mirror-like reflection, perfectly replicating the sky, mountains, and railings, naturally forming a symmetrical mirror visual effect. No post-production setup is needed; easily capture atmospheric masterpieces.
2. Protective Railing System: The entire railing is made of hot-dip galvanized white vertical metal, with a powder-coated surface for rust and corrosion protection, suitable for year-round outdoor environments exposed to wind and rain. The railings are topped with spherical decorations, featuring simple and clean lines. The vertical bars enhance the sense of depth and create a clean and refreshing visual effect, ideal for various landscape photography.
3. Load-Bearing Suspension Cable Structure: Multiple sets of thickened, high-strength load-bearing steel cables form the main load-bearing structure, coupled with professional reinforced concrete bridgehead anchorage towers. Having undergone multiple safety tests for wind resistance, earthquake resistance, and load-bearing capacity, it can withstand strong canyon winds and meets the safety standards for scenic area amusement facilities. The concealed design of the steel cables does not obstruct the view.
4. Supporting infrastructure: Both ends are equipped with visitor waiting platforms, safety warning signs, and anti-slip buffer zones. Viewing rest platforms, photo arches, and lighting components can be added as needed, making it suitable for both daytime sightseeing and nighttime light tours.
Project Services
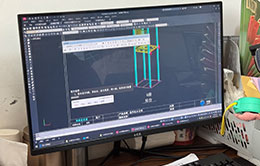
Project design
Exclusive personalized design, diversified, for different locations / requirement.
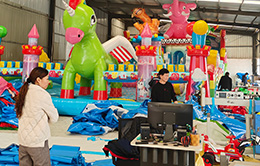
Project products
Recommended related products, similar products, supporting products available for investment, etc.
Operation analysis
Project / single product investment and operation budget analysis table.
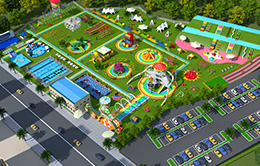
Investment advice
Amusement park / square / suburban / indoor / children's entertainment center and other project investment proposal.
Our Advantages
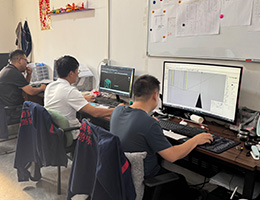
Professional Design team
We have a design team with 15 years indoor children club design, provide reasonable attractive playground park. The project all design based on client budget in very reasonable price with most attractive play items.
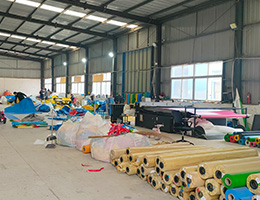
High quality safe materials
All raw materials consider environmental friendly, and safe for kids to play. The PVC leather, sponge use are passed Flammability test standards EN71-2:2020
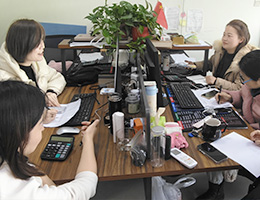
Experienced playground park operating
Our company have over 15 years production and sales experience on the indoor playground equipment. For each cooperate client will provide indoor park operation system help our partner save time and make profits.
One packages service
The service starts from when you send our inquiry message, we have 24 hours service team to handle your inquiries. Then the design, production, transportation, installation, and playground maintenance.
Materials and Processes

Material Selection
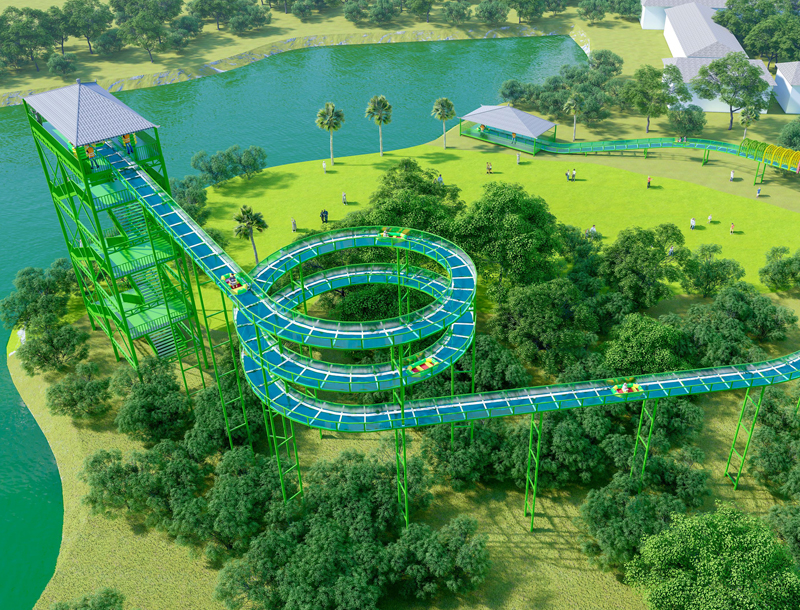
The tracks and support structures are constructed from high-strength hot-dip galvanized steel tubing, treated with electrostatic powder coating to ensure rust and corrosion resistance. The bicycles are standard steel-frame models, while the passenger cabins are fabricated from food-grade fiberglass-reinforced plastic. The connectors and pulleys are made of wear-resistant engineering plastics or stainless steel, balancing robust load-bearing capacity with excellent outdoor weather resistance.

Track Frame Machining
Steel pipes are cut to precise design dimensions and welded to form the undulating tracks and support columns. The entire assembly undergoes shot blasting to remove rust, followed by electrostatic powder coating, ensuring the tracks' structural integrity, surface smoothness, and corrosion resistance, thereby meeting the specific load-bearing requirements of human-powered operation.

Fabrication of the Vehicle Body and Drivetrain Components
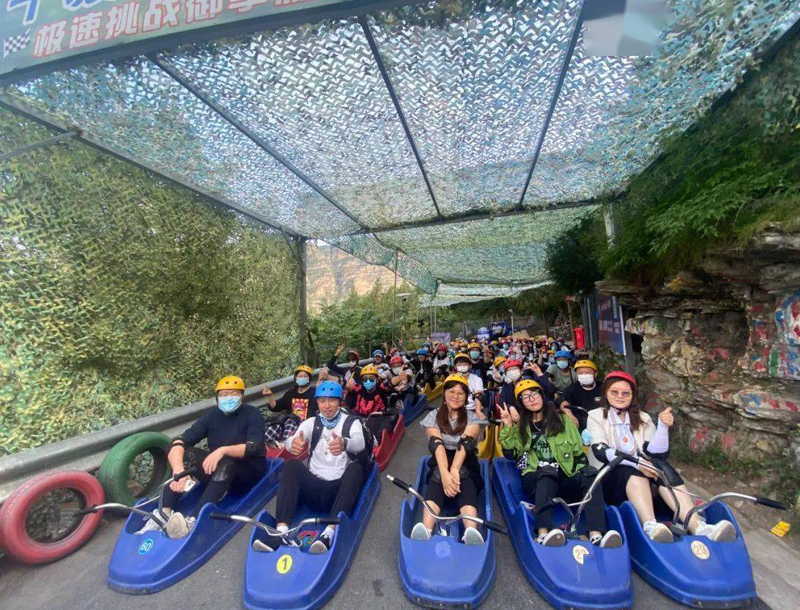
After the fiberglass carriage shell has been molded and cured, it undergoes sanding and painting; subsequently, guide wheels, pulleys, and traction drive mechanisms are installed and integrated with the bicycle's drivetrain system to ensure smooth, snag-free operation along the track.

Final Assembly, Commissioning, and Safety Testing
The tracks, support structures, bicycles, and carriages undergo comprehensive assembly and commissioning, followed by safety testing—including load-bearing, braking, anti-derailment, and anti-rollback checks—before being released from the factory and delivered upon successful verification.
FAQ
A: Production delivery time and equipment installation, it depends on the size of the venue, the project and whether it is in the peak period or not, we will give a clear time after the design plan is clear. For example, for a 2,000 square metre site, it will take approximately 2.5-3 months from the start of planning to opening.
A: Our normal payment term is 30% T/T as deposit, T/T 70% before loading.
A: Yes, we have signed an authorization agreement with the well-known IP “Bonny Bunny” to provide IP-themed products that increase market appeal.
A: Of course. You can make an appointment with our sales department to visit our factory. We will deliver a special driver to pick you up at the airport or train station so that you can arrive at our factory safely and quickly. You will see the real shots for indoor playground, trampoline park and ninja course in our sample room.
A: It depends on the time you placed the order, and the complication of thedesign. Usually,after you approved our design pictures, the unit will befinished in 10–20 days (including test, and quality control).